
Hardscape Design Sherman Oaks

Custom hardscape solutions designed around your home and the way you live.

Transform Your Outdoor Space With Custom Hardscape Design

Your yard says something about your home before anyone steps through the front door. The patios, walkways, walls, and outdoor structures you choose do more than fill space. They set the tone for how your property functions, how it holds up over time, and how much it’s worth. At Pristine Gardenscape, we design those features around your property, not around a plan we’ve used somewhere else.

If you live in Sherman Oaks, chances are your lot comes with its own set of challenges, a slope, mature trees, or an older layout that no longer fits how you live now. That’s exactly where our hardscape design in Sherman Oaks makes the difference. We start with how you use your outdoor space, whether that means hosting guests, relaxing in the evening, or giving your property a stronger first impression from the street.

What We Build

As hardscape contractors in Sherman Oaks, we bring a core set of features to every project, combining and customizing them to fit your property and how you plan to use it.

  • Patios and Seating Areas – Defined, comfortable spaces for outdoor dining, lounging, or entertaining, sized and positioned to fit your property. 
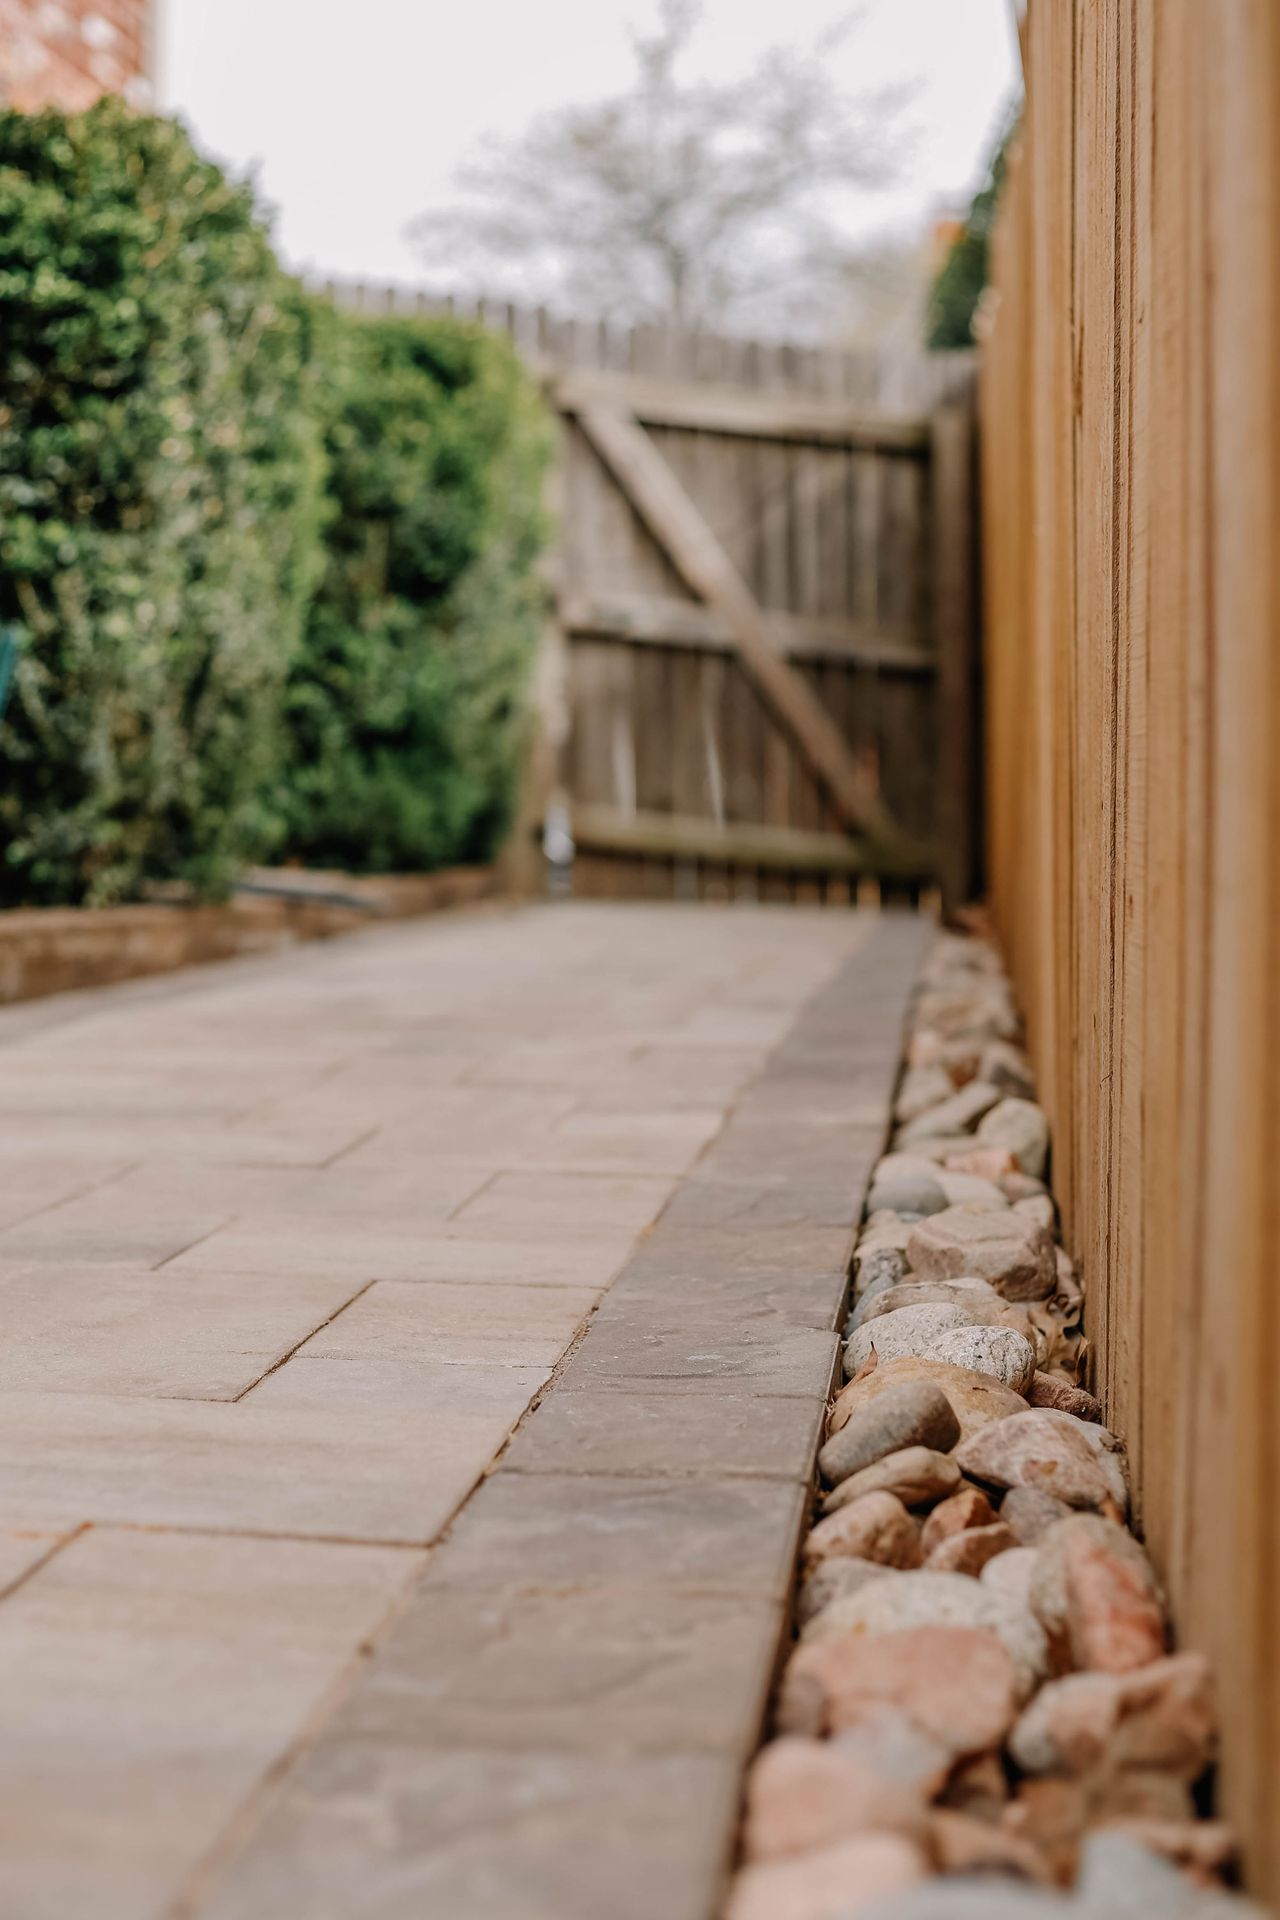
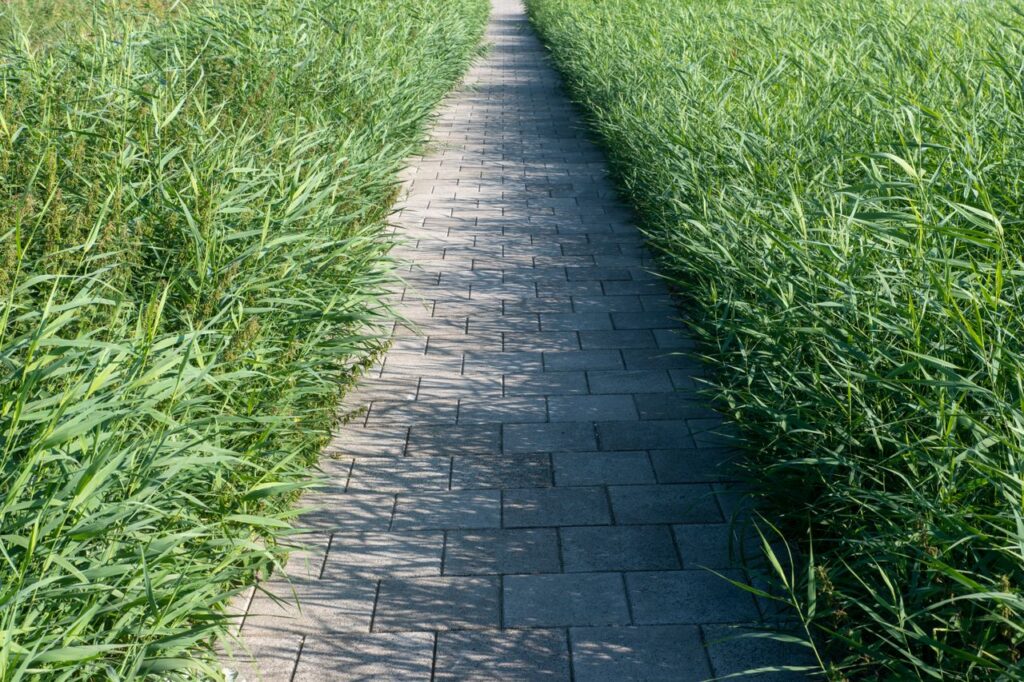
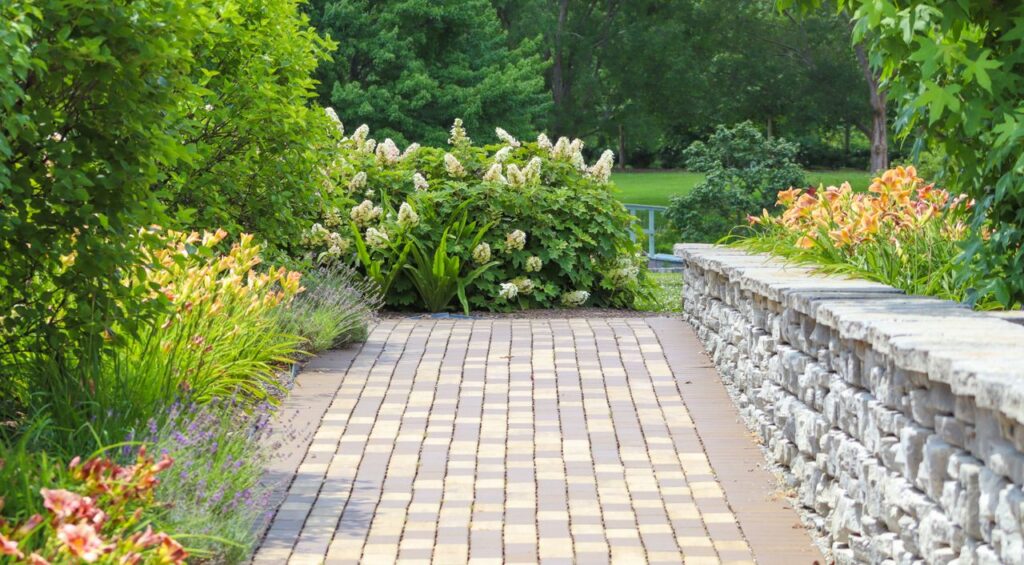
  • Walkways and Pathways – Practical routes through the yard that also tie different areas of the landscape together visually.
  • Retaining Walls – Structural solutions for sloped or uneven lots that also add clean, finished lines to the property.
  • Fire Features – Fire pits and fireplaces designed as a focal point for gathering outdoors during cooler months.
  • Outdoor Kitchens and Bar Areas – Built-in cooking and serving spaces designed for entertaining without stepping back inside.
  • Pergolas and Shade Structures – Framed structures that define a space and provide relief from direct sun.

How Every Project Comes Together

Initial Consultation

We start every project by learning how you want to use your outdoor space and what challenges the current layout presents. This conversation helps us understand your goals, your daily routine, and any specific concerns you have about your property before we begin any design work.

service03

Site Assessment

Our team walks the property to evaluate grading, drainage, sun exposure, and existing landscaping. This step helps us identify any structural or drainage issues early on, so the design we create accounts for the realities of your specific lot rather than assumptions made from the outside.

service04

Custom Design Plan

We put together a layout built specifically for your property, not a template pulled from another job. Every design reflects the size, shape, and character of your yard, along with the priorities you shared during the consultation, so the final plan feels suited to your home.

service05

Material Selection

We walk you through stone, paver, and finish options that suit the style of your home and the demands of daily use. This step ensures the materials chosen hold up over time while also complementing the architecture and overall look of your property.

service02

Installation Oversight

Once the plan is approved, we manage the build from groundwork to final finishing touches. Our team stays involved throughout construction to make sure the finished result matches the approved design and meets the standard you expect from start to finish.

The 'Pristine Gardenscape' Difference

Why Choose Us For Landscaping In Sherman

Schedule Your Free Consultation Today

Contact us today for a free, no-obligation consultation and discover what’s possible for your outdoor space.

    Frequently Asked Questions

    Timelines depend on the scope of the project, including size, materials, and site conditions like grading or drainage needs. Smaller patios or walkways move faster than projects involving retaining walls or structural work. During your consultation, we walk through your specific project and give you a realistic timeline before any work begins, so there are no surprises.
    Permit requirements depend on the type and scale of the project, such as wall height, structural additions, or work near property lines. Some smaller projects may not require one at all. We factor this into our planning process and help guide you through what applies to your specific project before construction starts.
    Start by determining how you want the outdoor space to function and what you want the finished property to achieve. Your preferences, existing landscape, available space, and the relationship to your home all matter, along with how the space will hold up over time. A professional consultation can help bring those considerations together into a more cohesive design direction.
    We work with a range of stone, paver, and masonry materials suited to different budgets and styles. Some materials hold up better in high traffic areas, while others are better suited for accent features. During your consultation, we discuss options that fit both the look you want and the practical needs of your property.
    Cost varies based on the size of the project, materials selected, and site conditions such as grading or drainage requirements. Larger projects involving structural elements typically cost more than smaller, single feature additions. We provide a clear scope and pricing after your consultation and site assessment, so you know what to expect before committing to the project.
    Hardscape refers to structural, non-plant elements like patios, walls, and walkways, while softscape refers to plants, lawn, and greenery. A well-designed yard typically balances both, with hardscape providing structure and long-term function, and softscape adding seasonal color, texture, and a more natural feel to the finished space.
    Yes. We manage the entire process from initial design through final installation, so the plan we create and the space you actually get match up exactly. There is no handoff to a separate crew partway through the project.
    x

    Get A Quote