

Retaining Wall Installation in Sherman Oaks

Retaining walls built to handle Sherman Oaks’ toughest slopes.

Protect Your Property's Value With a Retaining Wall Built to Last

A steep lot or uneven slope is more than a landscaping inconvenience. Left unaddressed, it can lead to erosion, drainage problems, and a yard that never quite reaches its potential. A properly engineered retaining wall corrects that, and it does so permanently when the work is done right the first time.

At Pristine Gardenscape, every retaining wall installation in Sherman Oaks begins with a thorough consultation to understand the specific conditions of your property. No two slopes behave the same way, so we design each wall around your site’s actual grade, soil, and landscape conditions rather than applying a standard approach to every project.

Why Sherman Oaks Properties Need Retaining Walls Built to Last

Sherman Oaks sits on a mix of flat lots and steep hillside terrain, and those changes in elevation can limit how much of a yard is actually usable. Left unaddressed, sloped ground works against your property instead of with it. Here’s what a well-built retaining wall actually does to change that.

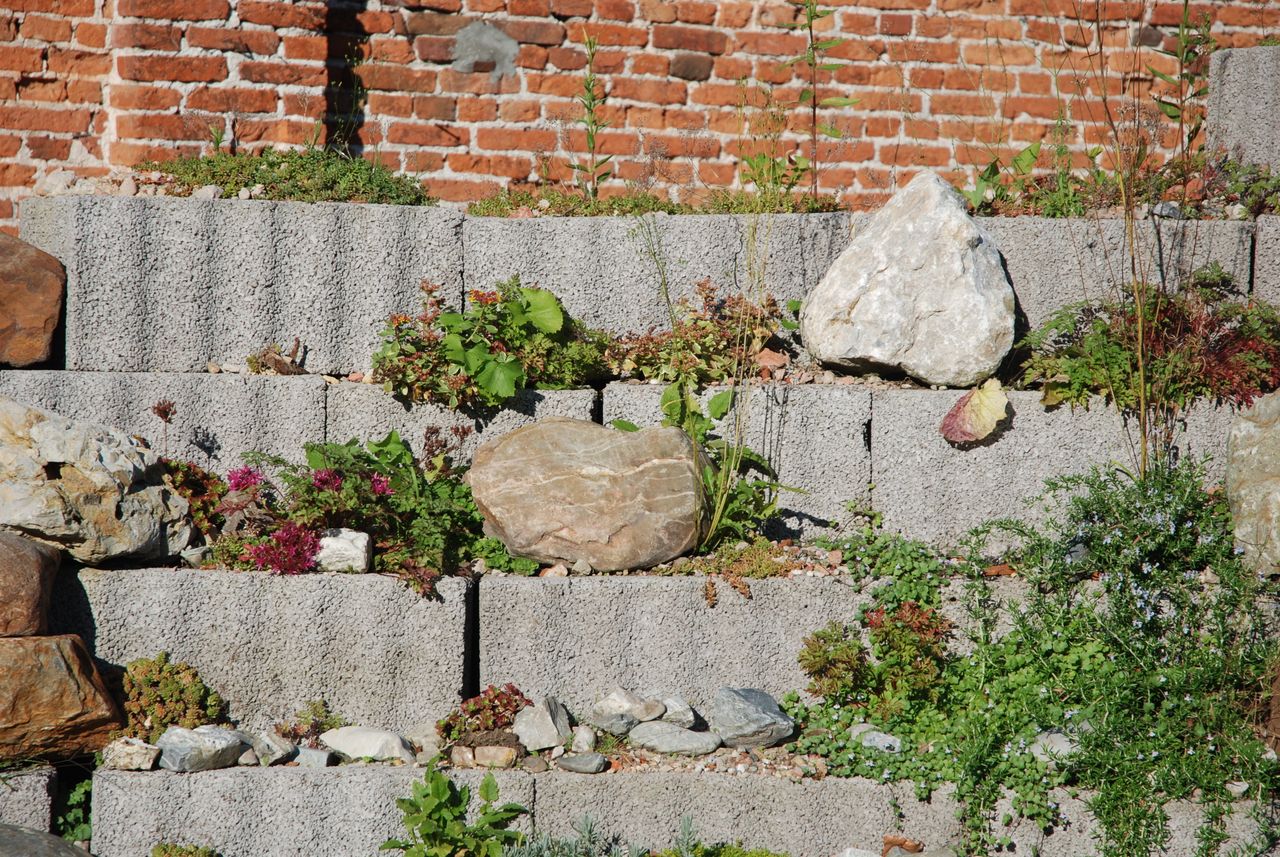
Create More Usable Space: A thoughtfully planned retaining wall turns uneven terrain into flatter, more defined sections of your yard. That extra space can go toward planting, pathways, or any other use your property has been missing out on.

Account for Drainage: Every retaining wall we design accounts for how water moves across your property. Working with your existing drainage pattern, rather than against it, is what keeps a wall performing correctly for years.

Improve Function and Appearance: A retaining wall does more than solve a slope problem. Done well, it becomes a deliberate, finished part of your landscape that improves both how the space works and how it looks.

Wall Styles and Materials We Build With

We build retaining walls in the material and style that fits your property, your slope, and the look of your home. Every option below is built to hold soil in place while adding a finished edge to your yard.

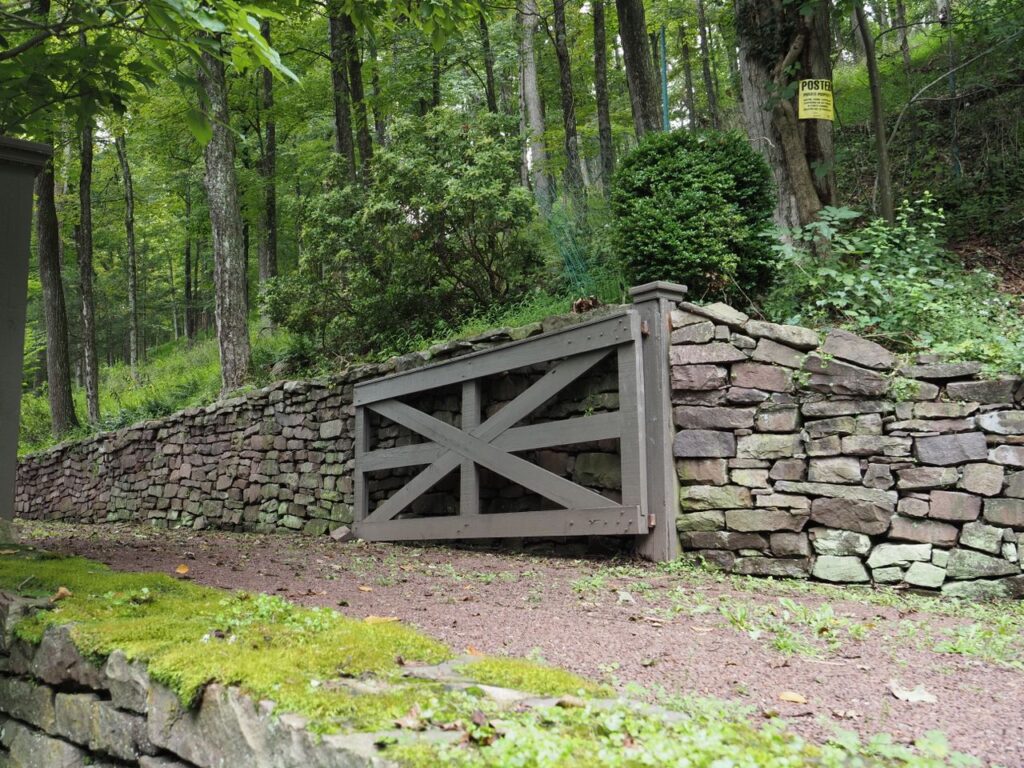
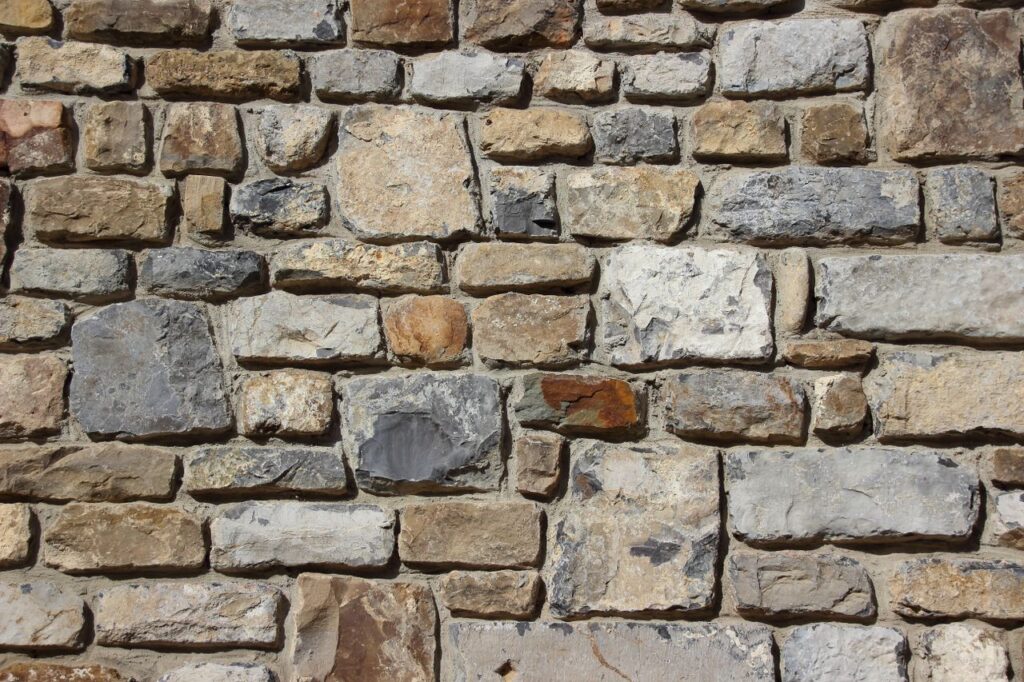
Natural stone walls

A rugged, permanent look for hillside and garden-edge walls

service03

Segmental block walls

Interlocking concrete units engineered for strength and clean lines

service04

Poured concrete walls

Solid, heavy-duty construction for taller or load-bearing sections

service02

Brick walls

A structured, traditional finish that pairs well with formal landscaping
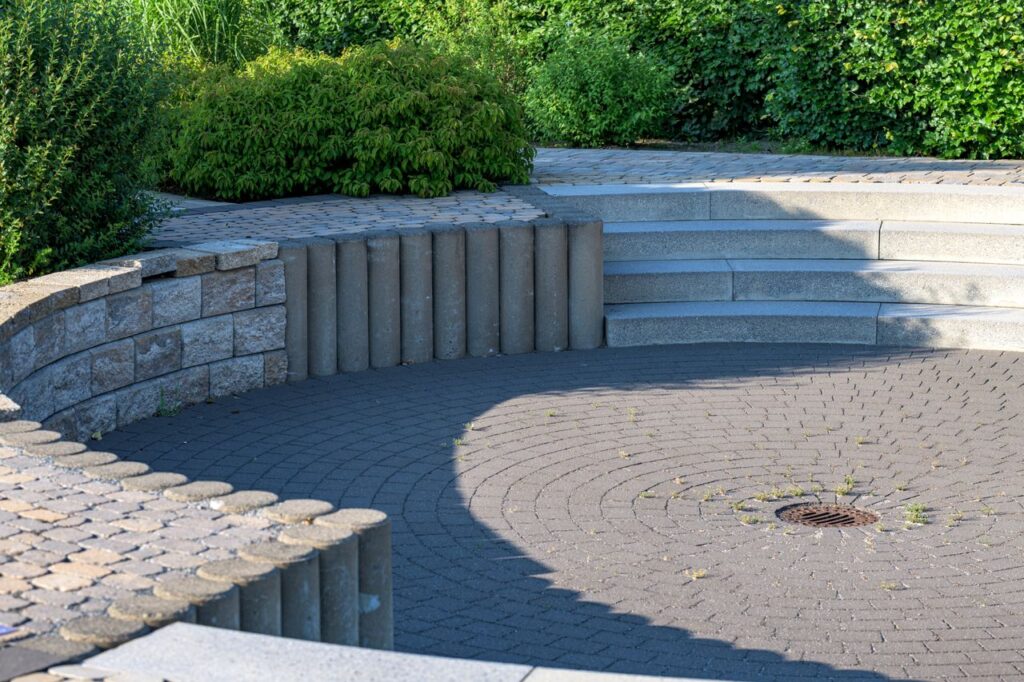
Each style is available in a range of finishes and heights, and we will walk you through which option makes sense for your specific slope and soil conditions before any work begins.

What Our Installation Process Covers

Retaining wall work is not just stacking material. Every project we take on includes the steps below, handled start to finish by our own crew.

  •  Site and soil assessment to understand slope, drainage, and load requirements
  • Drainage planning built into the wall itself, not added as an afterthought
  • Excavation and base preparation for a level, compacted foundation
  • Wall construction using the material and reinforcement your slope calls for
  • Backfill and compaction to prevent shifting or settling after installation
  • Final grading and finishing so the wall blends into the surrounding landscape

Every step is completed by our own team, so there is no guesswork about who built what or how it was done.

The 'Pristine Gardenscape' Difference

Why Choose Us For Landscaping In Sherman

Schedule Your Free Consultation Today

Contact us today for a free, no-obligation consultation and discover what’s possible for your outdoor space.

    Frequently Asked Questions

    Permit requirements typically depend on the height of the wall and its location on your property. Taller or load-bearing walls are more likely to require permits. We review your project during the consultation and let you know what applies before construction starts.
    Timelines depend on the length, height, and material of the wall, along with site access and soil conditions. Smaller walls can be completed in a matter of days, while larger or more complex projects take longer. We provide a project timeline after the initial site assessment.
    Wall height depends on the soil, slope, and design used. Shorter walls are generally simpler builds, while taller walls require additional engineering and reinforcement. We assess your specific site before recommending a height and design.
    The right choice depends on factors like your budget, the height and purpose of the wall, and the overall style of your home. We walk you through these considerations during your consultation so you can choose an option with confidence, not guesswork.
    Yes. Proper drainage is built into every wall we install. Without it, water pressure builds up behind the wall over time and leads to bulging, cracking, or failure. We plan drainage as part of the design, not as an extra step.
    Cost varies based on the wall's length, height, material, and site conditions. Because every property is different, we provide a detailed estimate after visiting the site and discussing your goals during a free consultation.
    Yes. A retaining wall can be incorporated into an existing landscape when the property's layout and conditions allow for it. We consider the surrounding planting areas, pathways, grade changes, and other landscape features when planning the installation. The goal is to add the wall without making the rest of your yard feel disconnected.
    x

    Get A Quote